Browse categories
Explore
Fiverr Pro
English
$
USD


Hello welcome to my Gig
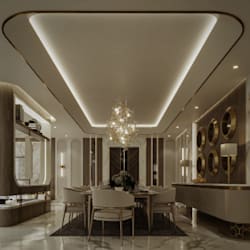
I am a professional interior designer, i provide expert architectural drafting and interior design solutions tailored specifically for commercial offices and corporate environments. If you need clean interior layouts or immersive 3D visualizations to pitch to clients, investors, or contractors, this gig provides precise spatial solutions built from your commercial building parameters.
Here i will visualize office interior 2d floor plan, spatial planning layout for work space.
What I Offer :
Have a project in mind? Feel free to contact me today, and lets bring your office interior vision to life with a professional floor plan and smart workspace layout!
Fiverr does not screen freelancers in this category. Please verify qualifications and discuss requirements with the freelancer before ordering, including any preferences regarding the use of AI tools.
Architect and 3D Visualizer
Languages


