Browse categories
English
$
USD
Connect to your AI

Level 2


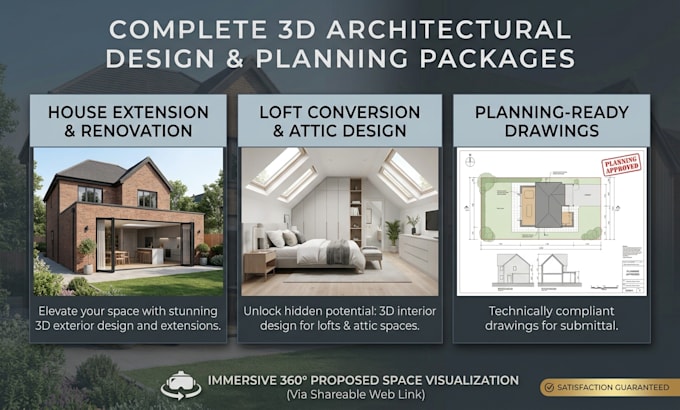
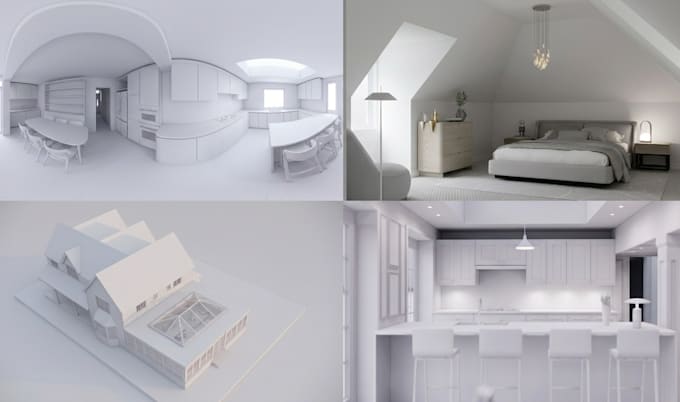
Full design service for UK extensions, loft conversions, whole property remodels, and new builds. I work from your brief, plot, or existing plans to develop the proposed design, then present it as a 3D model, an interactive 360 walkthrough, and clay rendered stills. and planning approval ready 2d Drawings
What you receive:
Packages are set by project type:
-Basic: for an extension or loft conversion, proposed design only
-Standard: for a whole property model (full house) and Site including proposed design
-Premium: for a complete project. Suited to planning submissions, client sign off, and early design decisions,
Message me before ordering so I can confirm the right package and turnaround!
Looking forward to working with you, Thanks!!
Fiverr does not screen freelancers in this category. Please verify qualifications and discuss requirements with the freelancer before ordering, including any preferences regarding the use of AI tools.
work until your satisfaction
Level 2
Languages