Browse categories
Explore
Fiverr Pro
English
$
USD

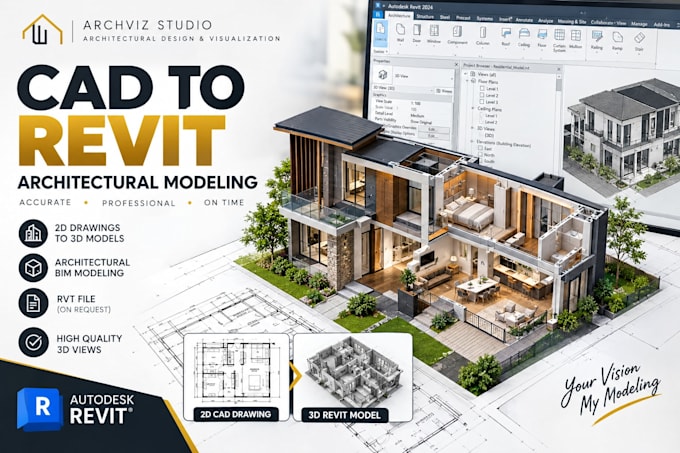
Do you need your architectural CAD drawings developed into a Revit model?
I will create a Revit architectural model based on your supplied floor plans, elevations, sections, and project specifications.
SERVICES MAY INCLUDE
Architectural walls, floors, doors, and windows
Roof and basic building elements
Architectural 3D views
Organized model elements
Revit project file delivery, where included in your package
SUITABLE FOR
Architects and architectural designers
BIM teams
Building design presentations
Residential modeling projects
Please provide your source drawings, required Revit version, expected level of detail, and required deliverables before ordering.
Model complexity, custom families, schedules, and additional documentation may require a custom offer.
This service does not automatically include structural engineering, MEP modeling, clash coordination, or construction approval.
Fiverr does not screen freelancers in this category. Please verify qualifications and discuss requirements with the freelancer before ordering, including any preferences regarding the use of AI tools.
Architectural Designer AutoCAD, SketchUp and 3D Rendering
Languages
