Browse categories
Explore
Fiverr Pro
English
$
USD

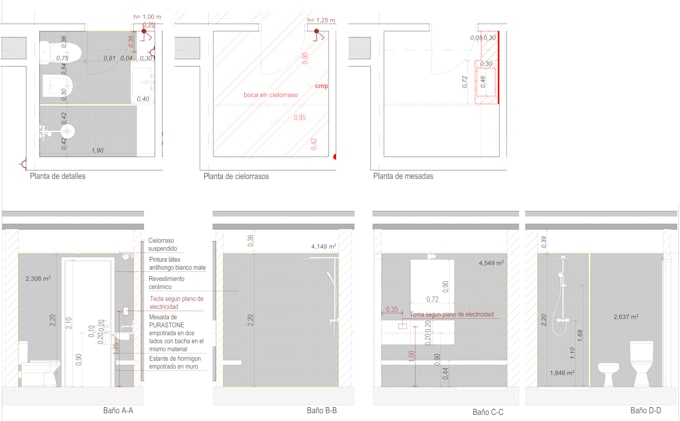
Please send me your existing AutoCAD DWG floor plan along with clear redlines or markups, and indicate which interior elevations need to be updated. I will revise the floor plan and draft or update the corresponding interior elevations accordingly.
This service is ideal for architects, designers, and firms who need reliable drafting support to incorporate revisions into an existing drawing set.
Please note: An editable DWG file must be provided. Redrawing or recreating drawings from PDFs, images, or sketches is not included and can be quoted separately.
Additional floor plans or interior elevations beyond the selected package can also be quoted separately.
Fiverr does not screen freelancers in this category. Please verify qualifications and discuss requirements with the freelancer before ordering, including any preferences regarding the use of AI tools.
Architect Specialized in AutoCAD Construction Documentation
Languages