Browse categories
Explore
Fiverr Pro
English
$
USD

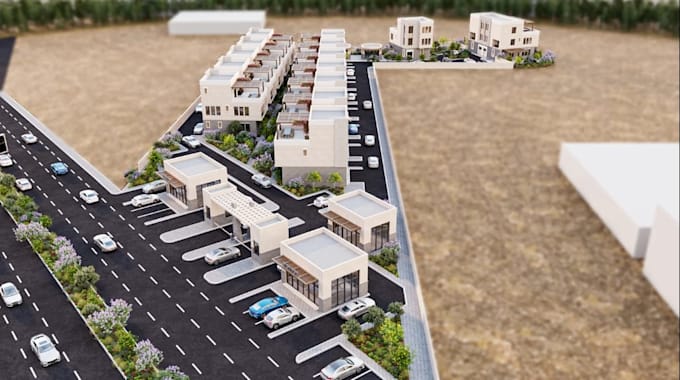
Looking for a Professional 3D Residential Estate Masterplan?
I will create a detailed residential masterplan, townhouse layout, and realistic 3D site plan rendering to bring your housing development ideas to life.
Whether you are planning a townhouse community, residential estate, property subdivision, or mixed use development, I can help present your project with attractive architectural visuals and organized site layouts.
My Services Include:
Why Choose Me?
I focus on quality presentation, attention to detail, clear communication, and client satisfaction.
What I Need From You:
Please provide your site dimensions, sketches, reference images, existing drawings, and project requirements.
Let's transform your development concept into an impressive architectural presentation.
Please contact me before ordering so we can discuss your project and select the right package for your needs.
Please inform the freelancer of any preferences or concerns regarding the use of AI tools in the completion and/or delivery of your order.
3D Residential Masterplan And Architectural Visualization Specialist
Languages