Browse categories
Explore
Fiverr Pro
English
$
USD

Level 1

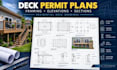
Need clear deck permit plans for a new deck, replacement deck or deck addition?
I create detailed residential deck drawings that communicate the proposed layout, dimensions and construction information clearly for contractor use and permit submission.
Depending on your project, your deck drawing set can include:
Whether you need deck plans, deck permit drawings, deck framing drawings, or a complete residential deck drawing set, I will organize the information into clear, professional documentation.
Please send your existing measurements, sketches, photos, site information and any requirements provided by your local building department.
PLACE AN ORDER NOWN TO GET STARETD!
Fiverr does not screen freelancers in this category. Please verify qualifications and discuss requirements with the freelancer before ordering, including any preferences regarding the use of AI tools.
Full Stack Software Developer
Level 1
Languages
1. Can you create deck permit plans?
Yes. I can prepare deck permit drawings showing the proposed deck layout and relevant construction information based on your project requirements.
2. What information do you need for a deck drawing?
Useful information includes dimensions, photos, sketches, existing plans, deck height, stair information, railing requirements and any available local permit requirements.
3. Do you provide deck framing drawings?
Yes. Where applicable, the drawing set can include deck framing, joist, beam, post and footing layouts.
4. Can you create residential deck plans from a sketch?
Yes. A clear sketch with measurements can be used as the starting point for a residential deck plan
5. Will the deck drawings be approved by my city?
I cannot guarantee approval because every building department has its own requirements. The drawings can be prepared according to the information and requirements you provide.
6. Can you make changes after delivery?
Yes. Revisions can be handled according to the package you purchase and the agreed project scope.
