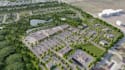
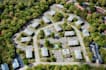
I will design landscape master plan community, parking lot render, suburban development

M
macusplanner
M
macusplanner
maus

About this gig

Hello Dear!!


I am a skilled architect and urban planner with years of experience in master planning, site planning, landscape design, urban planning, and real estate development drawings. My services are tailored for residential, commercial, subdivision, housing, and communities projects.


What I Offer

  • master plan design and site plan rendering
  • Detailed landscape plan, landscaping concepts, and urban design
  • Accurate 2D floor plan, 2D drawings, and AutoCAD plans
  • 3D rendering, 3D animation, 3D site plan, and 3D architectural visualisation
  • High-quality renderings, illustrations, and plan renderings
  • Plot map, zoning plan, site layout, city permit, and architectural plan support
  • Modern, realistic, and creative interior design and floor plan rendering

master plan, site plan, architecture, landscape rendering, real estate plan, urban planning, floor plan, 3d rendering, 3d animation, urban design, 3d design, real estate, 3d model, illustration, site plan rendering, landscape plan, house plan, neighborhood, animation, interior design, 2d drawing, site layout, subdivision plan, commercial, housing, master planning.


Feel free to contact me to discuss on your project before ordering.

Delivery style preference

Please inform the freelancer of any preferences or concerns regarding the use of AI tools in the completion and/or delivery of your order.

Get to know maus

maus

2d 3d floor plan

  • FromUnited Kingdom
  • Member sinceMar 2026
  • Languages

    English, Spanish, French, German, Italian, Arabic
Hello, I am macus an AutoCAD Specialist with over years of experience. I can do drawings including site plan, architectural floor plan, section and elevation. I work for different clients from different industries all over the world. Feel free to reach out to me so we can start planning your next project.