Browse categories
Explore
Fiverr Pro
English
$
USD

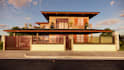
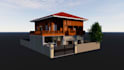
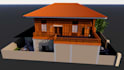
Looking for a professional 3D house model or architectural visualization?
I will create a clean and detailed 3D model of your house or architectural project based on your floor plans, sketches, PDF drawings, or reference images.
I can help you visualize your project with 3D modeling, realistic materials, lighting, furniture, exterior environment, and high-quality rendered views.
My services include:
Why choose my service?
Clean and detailed 3D models
Professional architectural visualization
Accurate modeling based on your drawings
Clear communication
Revisions based on your package
High-quality final renders
What I need from you:
Please provide your floor plan, architectural drawings, sketches, dimensions, or reference images. The more information you provide, the more accurate the 3D model will be.
Please contact me before ordering if your project is large, highly detailed, or has special requirements. I will be happy to discuss your proje
Fiverr does not screen freelancers in this category. Please verify qualifications and discuss requirements with the freelancer before ordering, including any preferences regarding the use of AI tools.
AutoCAD Drafter 2D, 3D CAD Designer
Languages
What do you need from me to start the 3D project?
I need your floor plan, architectural drawings, sketches, dimensions, PDF files, or reference images. Please provide as much information as possible so I can create an accurate 3D model.
Can you create a 3D model from a 2D floor plan?
Yes! I can create a detailed 3D model from your 2D floor plan, architectural drawing, sketch, or PDF. I can also add materials, furniture, lighting, and exterior elements depending on your package.
Can you model houses with custom designs and roofs?
Yes. I can create custom residential and architectural 3D models, including different roof designs, exterior details, doors, windows, and other architectural elements based on your drawings or references.
Will I receive the source file?
The editable source file is included with the Premium package. If you need the source file with another package, you can also request it as an extra service.
Can you make changes to the 3D model?
Yes. Revisions are included according to the package you select. For larger changes or revisions beyond the included amount, an additional fee may apply.
Can you create realistic renders?
Yes. I can provide rendered views with materials, textures, lighting, furniture, and environment depending on the package selected.


