Browse categories
Explore
Fiverr Pro
English
$
USD




HELLO,
I will create accurate architectural 2D cad drawings
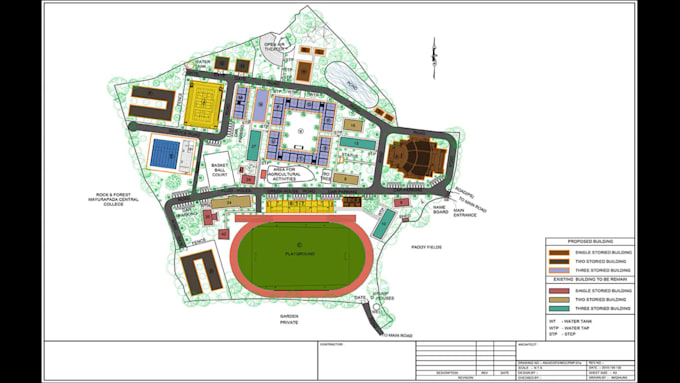
Are you looking for accurate and detailed 2D CAD drawings for your architectural project? You're in the right place! I specialize in creating precise architectural 2D AutoCAD drawings that meet professional standards and are ready for presentation, construction, or client approval.
My services include:
Why choose me:
Im here to help turn your ideas into professional 2D Architectural CAD drawings with accuracy and clarity.
Let's start your project today!
Thank you,
Best Regards,
Madhura Wick.
Fiverr does not screen freelancers in this category. Please verify qualifications and discuss requirements with the freelancer before ordering, including any preferences regarding the use of AI tools.
Architectural designer for 2D layouts and 3D Visuals
Languages
Q1: What do you need from me to start the project?
A: I need your project details such as sketches, measurements, reference images, or existing drawings. The clearer the input, the better the output.
Q2: Which file formats will I receive?
A: You will receive files in PDF (ready to print) and DWG (editable AutoCAD). Other formats can be provided on request.
Q3: Can you convert my sketch or PDF into AutoCAD?
A: Yes! I can convert your hand-drawn sketches or PDF files into professional, editable CAD drawings.
Q4: What is the maximum project size you handle?
A: I handle projects up to 5,000+ sq.ft. Larger projects can be discussed before placing an order.
Q5: What if I need modifications after delivery?
A: Revisions are included based on the package you choose. Additional changes beyond that can be added as extras.
Q6: Do you provide 3D drawings or only 2D?
A: My main expertise is in 2D drafting, but I can recommend 3D services if required.
| (1) | ||
| (0) | ||
| (0) | ||
| (0) | ||
| (0) |
ryleon0406

United Kingdom
Beyond my expectations. Very professional seller and on time as he promised the timeline. Really recommend the service 200%."
$50
Price
2 days
Duration

Seller's Response
| (1) | ||
| (0) | ||
| (0) | ||
| (0) | ||
| (0) |
ryleon0406
United Kingdom
Beyond my expectations. Very professional seller and on time as he promised the timeline. Really recommend the service 200%."
$50
Price
2 days
Duration
Seller's Response