Browse categories
Explore
Fiverr Pro
English
$
USD


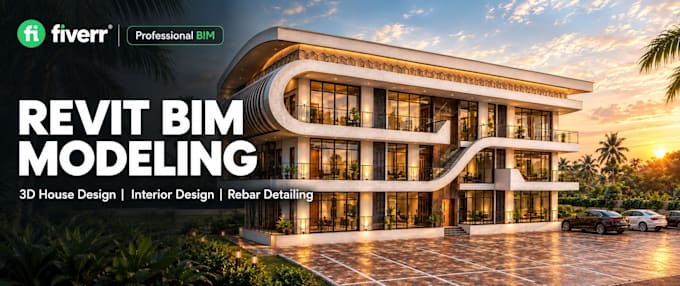
Welcome to my Professional Revit BIM & Architectural Design Service!
Are you looking for an experienced Civil Engineer and Revit Specialist to design your dream house, interior spaces, or structural reinforcement? You are in the right place!
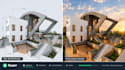
I specialize in full-scope Revit BIM Modeling, turning 2D AutoCAD drawings, hand sketches, or point cloud data into high-precision 3D Revit models.
Services I Offer:
- Complete 3D House Design & Architectural BIM Modeling (LOD 100 - LOD 400)
- Modern Interior Design & Detailed Spatial Planning
- Structural Reinforcement Design & Rebar Detailing in Revit
- MEP Design & Conduit Layout Coordination
- 2D AutoCAD to 3D Revit Model Conversion
- High-Quality Photorealistic 3D Renders & Visualizations
Why Choose Me?
- Professional Civil Engineering Background
- High Precision & Highly Detailed BIM Models
- Fast Delivery & Strict Adherence to Project Standards
- 100% Client Satisfaction & Clear Communication
Please contact me before placing an order to discuss your project requirements in detail!
Fiverr does not screen freelancers in this category. Please verify qualifications and discuss requirements with the freelancer before ordering, including any preferences regarding the use of AI tools.
Architectural Design And 3D Modeling
Languages
What files do I need to provide to get started?
You can send 2D AutoCAD files (.dwg), hand sketches, PDF drawings, images with dimensions, or reference design photos.
Can you convert my 2D drawings or sketches into a 3D BIM model?
Yes, I can convert 2D CAD plans, sketches, or PDFs into detailed 3D Revit architectural and structural models.
Will I receive the original Revit source file (.rvt)?
Yes, the editable Revit source file is included in the Standard and Premium packages, or as a Gig Extra.
Do you provide structural rebar reinforcement detailing in Revit?
Yes, I design accurate 3D rebar detailing and structural reinforcement models in Revit based on your structural requirements.