Browse categories
Explore
Fiverr Pro
English
$
USD

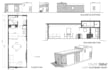
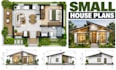
Need a smart, space-efficient design for a small home? I will create practical house plans with compact layouts, functional rooms, and attractive elevations tailored to your available space and lifestyle.
My services include:
- Small house floor plans
- Compact room and furniture layouts
- Tiny home and starter home designs
- Exterior elevations and building sections
- Door and window placement
- Residential CAD drawings
- Permit drawing preparation based on the agreed scope
Software I use: AutoCAD, Revit, SketchUp
**Why choose me:** I focus on efficient space planning, practical room arrangements, clear drawings, and designs tailored to your needs.
Send your plot dimensions, target floor area, room requirements, and reference images. Message me today to discuss your small house project
Permit approval depends on local regulations and may require review by a locally licensed professional.
Fiverr does not screen freelancers in this category. Please verify qualifications and discuss requirements with the freelancer before ordering, including any preferences regarding the use of AI tools.
Residential Architectural Designer Luxury, Traditional Tiny House Plans
Languages
Can you design a house for a narrow or small plot?
Yes. Share your site dimensions and requirements so I can develop a layout that makes practical use of the available space.
Can you help maximize usable space in a compact home?
Yes. I can organize rooms, circulation, storage, and furniture layouts to make a compact home more functional.
Can you provide permit-ready drawings?
I can prepare architectural drawings according to the agreed scope. Local approval requirements vary, and a licensed professional may need to review, sign, or seal the documents.


