Browse categories
Explore
Fiverr Pro
English
$
USD


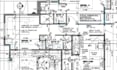

Need professional AutoCAD drawings, architectural floor plans, mechanical drawings, or elevation designs for your project?
You're in the right place.
I provide accurate and professionally drafted AutoCAD drawings for homeowners, contractors, engineers, architects, real estate professionals, and construction companies.
Whether you have a hand sketch, PDF, image, blueprint, or concept, I can convert it into clean and organized technical drawings ready for presentation, planning, or construction purposes.
Services I Offer
Why Choose Me?
Whether it's a residential, commercial, or engineering project, I will deliver precise drawings that meet your requirements.
ORDER ME TODAY!!!
Fiverr does not screen freelancers in this category. Please verify qualifications and discuss requirements with the freelancer before ordering, including any preferences regarding the use of AI tools.
Helping Businesses Grow Through Design, Automation and Digital Solutions
Languages
Can you convert my hand sketch into a professional AutoCAD drawing?
Yes. You can provide a sketch, image, PDF, or blueprint, and I will recreate it as a clean professional AutoCAD drawing.
What file formats will I receive?
Depending on your package, you can receive DWG, DXF, PDF, JPG, and print-ready drawing files.
Can you redraw old or scanned floor plans?
Absolutely. I can convert old blueprints, scanned plans, PDFs, or low-quality drawings into accurate AutoCAD files.
Do you provide mechanical and elevation drawings?
Yes. I can create mechanical layouts, elevation drawings, sections, and detailed technical documentation.
Can you modify an existing floor plan?
Yes. I can revise, update, or redesign existing plans based on your requirements.
Are the drawings suitable for construction permits?
I provide professional drafting services. Permit requirements vary by location, so please discuss your specific requirements before ordering.


