Browse categories
Explore
Fiverr Pro
English
$
USD


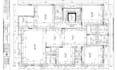
A successful project begins with a precise and well-structured floor plan. Whether you're building a new home, renovating an existing space, planning a commercial property, or converting a sketch into a professional drawing, I create accurate 2D floor plans that are clear, functional, and ready for construction, permits, real estate presentations, or project planning.
Using AutoCAD and Revit, I produce high-quality architectural drawings with careful attention to detail, ensuring every layout is tailored to your requirements. Whether you provide a hand sketch, PDF, image, or existing blueprint, I'll transform it into a clean, professionally drafted floor plan that meets industry standards.
Services Include:
I focus on accuracy, clear communication, timely delivery, and professional results to ensure your project is completed with confidence and precision.
Contact me before ordering to discuss your project requirements.
Fiverr does not screen freelancers in this category. Please verify qualifications and discuss requirements with the freelancer before ordering, including any preferences regarding the use of AI tools.
Expert 3D CAD Designer and 2D Floor Plan Specialist
Languages
What do you need to get started?
Please provide your sketch, PDF, image, existing floor plan, dimensions, or project requirements. The more details you share, the more accurate the final drawing will be.
Which file formats will I receive?
Depending on your package, you can receive your floor plan in PDF, DWG, DXF, JPG, PNG, or the editable AutoCAD/Revit source file.
Can you convert hand sketches, PDFs, or images into AutoCAD drawings?
Yes. I can accurately redraw hand sketches, scanned plans, PDFs, or images into clean, professional, and fully editable CAD drawings.
Can you revise or modify an existing floor plan?
Absolutely. I can update room layouts, dimensions, walls, doors, windows, and other architectural elements while maintaining a clean and accurate design.
Are the drawings suitable for construction or permit applications?
Yes. I create professional architectural drawings that can be prepared for construction, permit submissions, or project presentations based on your specific requirements.
Should I contact you before placing an order?
Yes. Please contact me before placing your order so we can discuss your project, confirm the requirements, and ensure you select the most suitable package.
