Browse categories
Explore
Fiverr Pro
English
$
USD
CIVIL, STRU, ARCHI, MEP PROFESSIONAL ENGINEERING
Welcome!
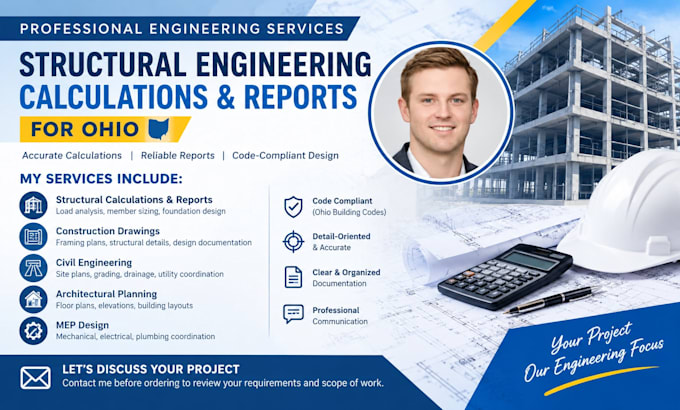
I provide professional structural engineering calculations and reports for building projects in Ohio, with a focus on accuracy, applicable building codes, and project-specific requirements.
I work on civil and structural engineering, architectural planning, MEP design, and construction documentation, supporting residential and commercial developments.
My Category:
Technical Expertise:
Structural design, dead and live load calculations, member sizing, foundation analysis, and engineering documentation based on applicable Ohio building codes and relevant design standards.
Residential buildings, commercial properties, garages, renovations, and building additions.
Deliverables


Project scale:
Building
Building type:
Residential
•
Commercial
•
Office & workspace
Material speciality:
Concrete
•
Steel
Please inform the freelancer of any preferences or concerns regarding the use of AI tools in the completion and/or delivery of your order.
What information do you need to start a structural engineering project?
I typically require architectural plans, project location, building dimensions, structural requirements, and any available site or design information.
Can you provide structural calculations and engineering reports?
Yes. I provide structural calculations, load analysis, member sizing, and technical reports based on the project scope and applicable design requirements.
Do you work with existing architectural and construction drawings?
Yes. I can review supplied architectural plans and construction drawings as the basis for structural design and calculation work.
What types of structures do you work on?
I work on residential and commercial buildings, garages, additions, renovations, and other building structures, subject to project scope.
What software do you use for engineering calculations and drawings?
Software depends on project requirements. My workflow may involve AutoCAD and relevant structural analysis and design tools.