Browse categories
Explore
Fiverr Pro
English
$
USD

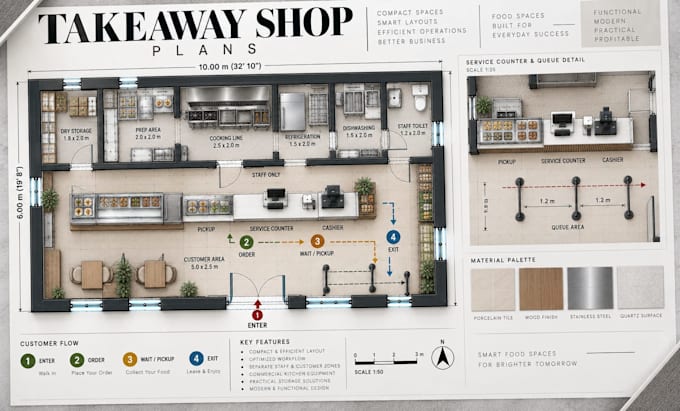
Planning a takeaway shop and need a compact layout that keeps ordering, food preparation, and customer movement organized? I create detailed takeaway shop floor plans designed around efficient kitchen zones, service counters, pickup areas, storage, and customer flow.
My services include:
Takeaway shop floor plan design
Compact commercial kitchen layouts
Preparation and cooking zones
Order, cashier, and pickup counters
Customer queue and circulation planning
Storage and staff areas
Detailed CAD architectural drawings
Software I use:
AutoCAD
Revit
SketchUp
Why choose me:
Space-efficient layouts for takeaway businesses
Clear separation of customer and staff movement
Accurate and professional CAD drafting
Whether you're opening a new takeaway, converting a small commercial unit, or improving an existing food shop, I can organize the space around your equipment, service process, storage, and customer flow. Send your measurements, sketch, existing plan, or requirements and Ill create a clear layout for your project.
Fiverr does not screen freelancers in this category. Please verify qualifications and discuss requirements with the freelancer before ordering, including any preferences regarding the use of AI tools.
Architectural Designer Bakery, Restaurant, Kitchen Takeaway Floor Plans
Languages
Can you show customer and staff flow?
Yes. I can organize the plan to clearly separate customer movement from kitchen and staff circulation, with practical positioning of entrances, counters, pickup areas, and work zones.
Can you design a layout for a small takeaway space?
Yes. I can create compact layouts that make efficient use of limited space while organizing the kitchen, counter, pickup area, storage, staff circulation, and customer queue.
