Browse categories
Explore
Fiverr Pro
English
$
USD
Got a Drawing Problem? I Will Turn It Into a Clear CAD Plan
Are you planning to build a deck, patio, porch, garage, or home addition?
I provide professional architectural drafting services to help you prepare detailed drawings for your project.
WHAT I OFFER
WHY CHOOSE MY SERVICE?
I can transform your sketches, PDFs, images, or existing plans into clear, professional drawings tailored to your project requirements. I focus on accuracy, quality presentation, and applicable local building codes.
You will receive organized drawings in PDF and other agreed formats, with professional communication throughout the project.
Every project has unique requirements, and permit documentation varies by location. Please message me before ordering so we can discuss your project scope, dimensions, required drawings, and deliverables.
Let's turn your ideas into professional plans for your next project!
Project scale:
House
Building type:
Residential
•
Commercial
•
Office & workspace
Material speciality:
Concrete
•
Wood
Please inform the freelancer of any preferences or concerns regarding the use of AI tools in the completion and/or delivery of your order.
What information do you need to start my project?
Please provide your sketch, existing plans, dimensions, photos, property details, and project location. If you have specific permit requirements, please share them too.
Can you create deck, patio, and porch permit drawings?
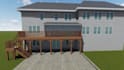
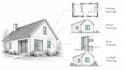
Yes! I can prepare project-specific drawings, including plans, framing layouts, elevations, sections, and construction details, depending on your requirements.
Can you work from a sketch, PDF, or image?
Absolutely! I can use your sketches, PDFs, images, or existing drawings as a reference to prepare clear, professional plans.
Do you provide 3D models and renderings?
Yes! 3D modeling and rendering are available with selected packages or as additional services.
Can you follow my local building codes?
I can prepare drawings based on the applicable requirements you provide. Requirements vary by location, and additional review or licensed professional approval may be necessary.
What file formats will I receive?
I provide PDF drawings and other agreed formats. Editable AutoCAD or Revit files can be discussed before ordering.
Do you offer revisions?
Yes! Each package includes a specified number of revisions. Please review the package details before ordering. Major design changes or additional work may require a custom offer.


