Browse categories
Explore
Fiverr Pro
English
$
USD

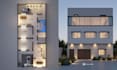
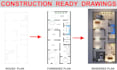


Welcome to my Gig!
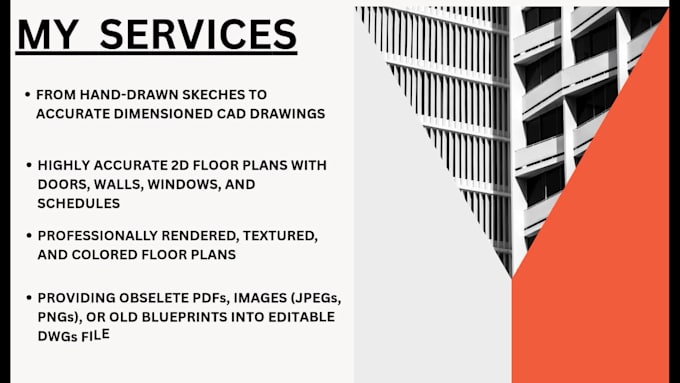
I am here to turn your ideas, sketches, or PDFs into precise, clean, and presentation-ready AutoCAD 2D drawings.
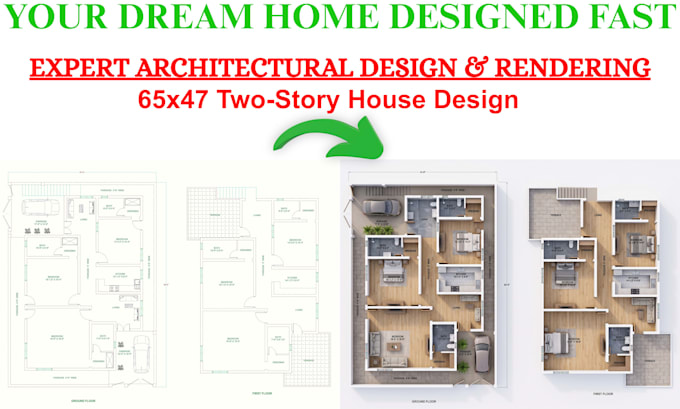
With expertise in architectural drawings and 2D house plans, I will create high-quality AutoCAD plans from your sketches, blueprints, PDFs, pictures, and tailored to your specific requirements, perfect for construction, and also render them beautifully with elevations.
Services I Offer:
Why Choose Me?
Fiverr does not screen freelancers in this category. Please verify qualifications and discuss requirements with the freelancer before ordering, including any preferences regarding the use of AI tools.
Expert 2D CAD Drawing AND Floor Plan Specialist
Languages
What do you need from me to get started?
Simply forward your rough hand-drawn sketches, reference images, or existing PDF/DWG files with your area dimensions.
What file formats will I receive upon delivery?
You will receive the editable source file (.DWG), a scaled print-ready PDF, and high-resolution image files (PNG/JPG).
Are revisions included if I want to make changes?
Absolutely! I provide 2 to 3 revisions to ensure the final floor plan perfectly matches your expectations. Minor adjustments are generally accommodated at no extra cost.
Do you design floor plans from scratch, or do you only draft?
I can do both! Whether you need me to draft an existing layout or design a completely new functional space plan, I can assist you.
Can you do a rendered/colored floor plan?
Yes, I can create beautiful, colorful presentation floor plans with materials and textures based on the package you select.