Browse categories
Explore
Fiverr Pro
English
$
USD
Great to meet you!
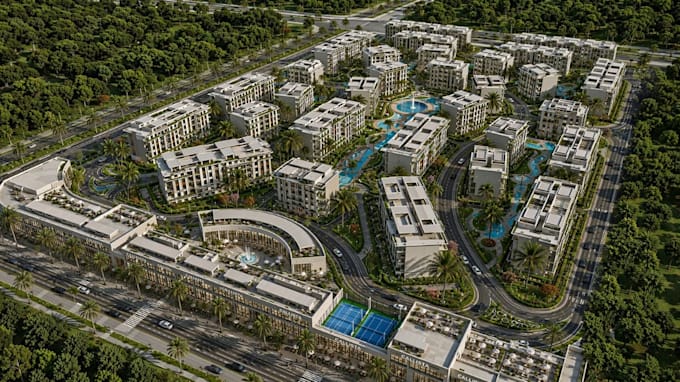
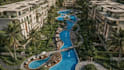
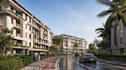
Seeking for a professional 3D architectural designer to transform your residential development idea into a detailed and visually impressive 3D master plan right? Look No Further!
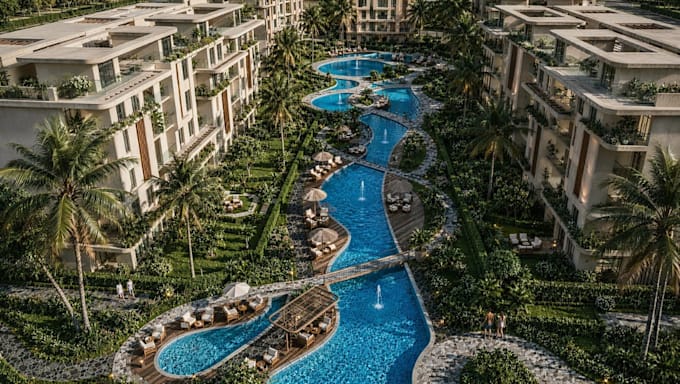
My skills lies in creating 3D urban residential compound, housing development, estate layout, or community master plan with carefully planned buildings, roads, parking, landscaping, pedestrian areas, recreational spaces, and outdoor amenities.
What I Offer:
My goal is to create a clear and realistic aerial 3D visualization that helps you understand how the entire development will look, function, and connect as one cohesive environment.
Please contact me before placing an order so we can discuss your project and choose the right package for your needs.
Fiverr does not screen freelancers in this category. Please verify qualifications and discuss requirements with the freelancer before ordering, including any preferences regarding the use of AI tools.
Bring your concept to 3D Reality
Languages