Browse categories
Explore
Fiverr Pro
English
$
USD


Hi there, Mahbub Rafi here.
I'm here to help you bring your architectural ideas to life with clarity, precision, and creativity. Whether you need detailed drawings or compelling visuals, my focus is on delivering results that meet your vision, timeline, and budget.
I can support your project with:
Every project is unique, so I stay flexible and adapt to your specific needs to ensure the final outcome exceeds expectations.
Before placing an order, please note:
If you're looking for professional, reliable, and visually compelling architectural support, Id be glad to work with you.
Looking forward to collaborating with you!
Fiverr does not screen freelancers in this category. Please verify qualifications and discuss requirements with the freelancer before ordering, including any preferences regarding the use of AI tools.
Architect, Visualization Specialist
Languages
What do I need to get started?
ou can share sketches, PDFs, CAD files, references, or even a simple description of your idea. The clearer your input, the better I can bring your vision to life.
What files will I receive in the delivery?
You will receive high-quality images and/or PDFs. Source files can also be provided upon request, depending on the package.
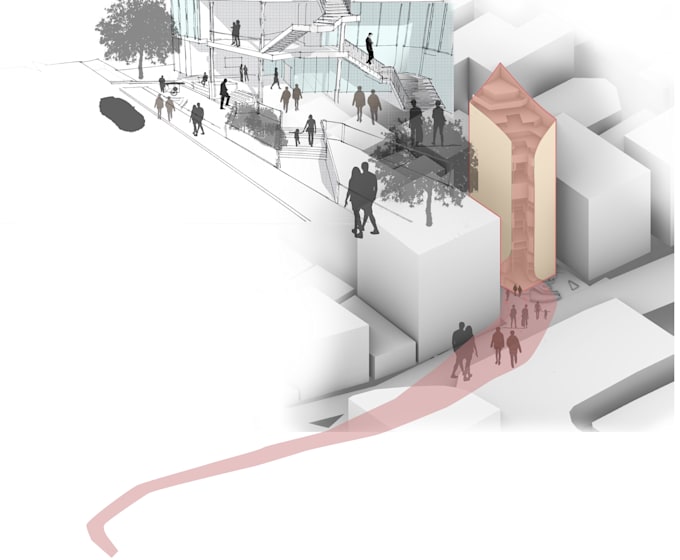
Can I choose the style for my diagram?
Absolutely. You can share references or describe your preferred style, and I will tailor the design accordingly.
What do you mean by source file?
A source file is the original editable file (such as PSD, AI, or CAD), which allows you to make future changes if needed.
What do you mean by revision?
A revision refers to minor adjustments or changes to the existing work, not a complete redesign.