Browse categories
Explore
Fiverr Pro
English
$
USD
Civil Engineer and AutoCAD Detailing Expert
Welcome to my professional AutoCAD 2D drafting and structural detailing service!
Are you looking for accurate, high-quality architectural floor plans, city permit drawings, or detailed structural layouts? With over 11 years of practical field experience as a Civil Engineer specializing in civil and steel construction, I am here to deliver precision-driven engineering drawings tailored exactly to your needs.
What I Offer:
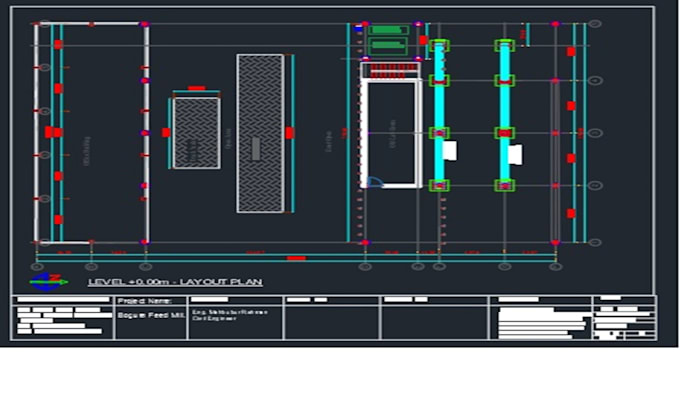
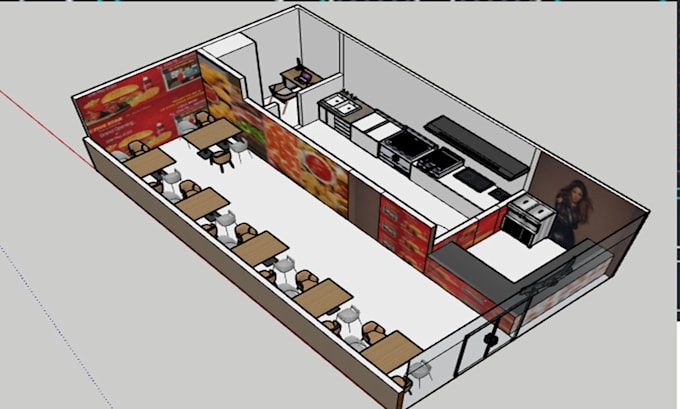
Professional AutoCAD 2D Floor Plans & Layouts
Elevation and Section Drawings
City Permit Drawings & Architectural Sets
Detailed Structural & Steel Detailing (Shop Drawings)
Material Takeoff & Quantity Estimation (Standard & Premium)
PDF/Hand Sketch/Image to AutoCAD (.DWG) conversion
Why Choose My Services?
11+ Years of Real-World Civil Engineering Expertise
Fast Delivery with 100% Accuracy and Quality Assurance
Unlimited Revisions until you are fully satisfied
Excellent Communication & Professional Workflow
Note: Project scale and requirements vary. Please drop me a message before placing an order so we can discuss your specific project needs and offer you the best custom solution!
Project scale:
Building
Building type:
Residential
•
Commercial
•
Industrial
Material speciality:
Concrete
•
Steel
Please inform the freelancer of any preferences or concerns regarding the use of AI tools in the completion and/or delivery of your order.