Browse categories
Explore
Fiverr Pro
English
$
USD



Welcome!
Are you looking for professional AutoCAD 2D drafting with accurate and clean technical drawings? You're in the right place.
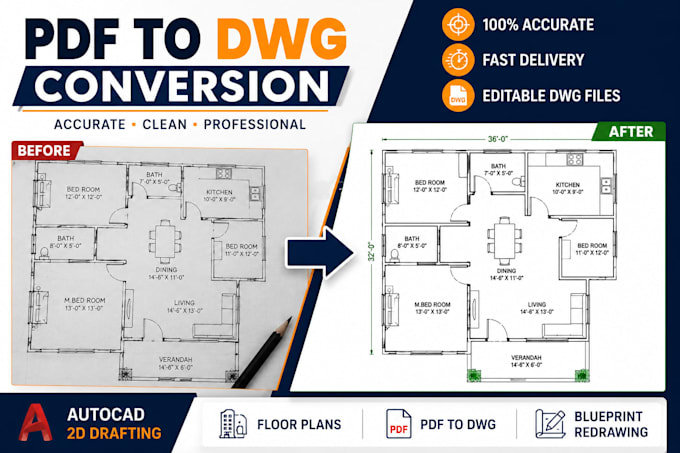
I am a Civil Engineer and professional AutoCAD Draftsman with experience in creating high-quality architectural and structural drawings. Whether you have a hand sketch, PDF, image, or old blueprint, I can convert it into a precise AutoCAD DWG file.
My Services
AutoCAD 2D Drafting
Floor Plan Drawing
PDF to DWG Conversion
JPG/Image to AutoCAD Drawing
Blueprint Redrawing
Architectural Floor Plans
Structural Drawings
Site Plans
Sections & Elevations
Existing Drawing Modifications
CAD Drawing Revisions
Why Choose Me?
Accurate and Professional Drawings
100% Editable DWG Files
Fast and On-Time Delivery
High-Quality PDF & DWG Output
Quick Response and Friendly Communication
Customer Satisfaction Guaranteed
What You Will Receive
Please contact me before placing an order so I can review your project requirements and recommend the best package.
Order now and let's create professional AutoCAD drawings for your project!
Fiverr does not screen freelancers in this category. Please verify qualifications and discuss requirements with the freelancer before ordering, including any preferences regarding the use of AI tools.
Professional AutoCAD Expert Architectural And Structural Drafting
Languages
What do you need to start my project?
I need your sketch, PDF, image, blueprint, dimensions, or any reference files. Please provide clear instructions so I can deliver exactly what you need.
What file formats do you deliver?
I can provide files in DWG, DXF, PDF, and JPG/PNG formats. If you need another format, feel free to ask.
Can you convert my PDF or image into an editable AutoCAD DWG file?
Yes! I can accurately convert PDFs, scanned drawings, sketches, or images into fully editable AutoCAD DWG files.
Can you redraw old or hand-drawn blueprints?
Absolutely. I can redraw old, scanned, or hand-drawn plans into clean, professional AutoCAD drawings.
Do you design floor plans from sketches?
Yes. I can create accurate 2D floor plans from hand sketches, images, or your ideas while maintaining proper dimensions.
Can you make revisions if needed?
Yes. Revisions are included according to the package you choose. I always work to ensure complete client satisfaction.
How long will it take to complete my project?
Delivery time depends on the project's complexity. Small projects are usually completed within 24 hours, while larger projects may require additional time.
Should I contact you before placing an order?
Yes, please. Contacting me first allows me to review your requirements, provide an accurate quote, and ensure the best possible results.
: Do you provide architectural and structural drawings?
Yes. I create professional architectural layouts, structural drawings, site plans, sections, and elevations based on your requirements.
Is my project confidential?
Absolutely. Your drawings, files, and project details will remain completely confidential and will never be shared with anyone.