I will refit 3d urban masterplan,skyscraper,3d city development,highrise commercial cgi

M
maherkeh
M
maherkeh
Maherkeh

About this gig

Hello sir\ma!


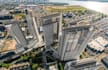
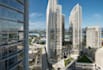
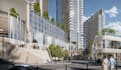
It's my pleasure to have you here. I will refit a detailed 3D city master planning layout, including road networks, residential zones, commercial areas, waterfront development, green spaces, and infrastructure planning. My goal is to present your real estate or smart city project with a clear, modern, and realistic visualization that is perfect for presentations and project proposals.


What I Offer:


  • 2D site layout
  • 2D master plan
  • 3D modelling
  • CIty planning
  • Urban masterplan
  • Urban skyscraper
  • City development
  • Highrise residential
  • Commercial building
  • Urban landscape
  • Architectural rendering


Message me now before placing order to to provide you best package for your project.

I'm active 24\7.

Service verification and delivery style preference

Fiverr does not screen freelancers in this category. Please verify qualifications and discuss requirements with the freelancer before ordering, including any preferences regarding the use of AI tools.

Get to know Maherkeh

Maherkeh

Architectural 3D Designer and Visualization Specialist

  • FromItaly
  • Member sinceJul 2026
  • Avg. response time4 hours
  • Languages

    English, Italian, Spanish, German, French, Portuguese
Hello, I'm a professional 3D Architectural Visualizer specializing in interior and exterior rendering for residential and commercial projects. I create realistic 3D models, photorealistic renderings, floor plans, and architectural presentations that help clients visualize their projects with clarity and confidence. From concept sketches to final visualization, I focus on detail, accuracy, lighting, and modern design to deliver high-quality results that bring every project to life. Let’s transform your ideas into stunning architectural visuals.