Browse categories
Explore
Fiverr Pro
English
$
USD
Expert Designer, Building Compliance, Fire Safety Evacuation plans, Fire Safety
Level 2
Has met high performance criteria and has a proven track record for meeting client expectations.
Highly Responsive
Known for exceptionally quick replies
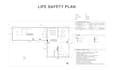
Need a code-compliant Life Safety Plan or Emergency Evacuation Map for your building? I design clear, professional safety layouts compliant with international fire and safety standards (NFPA, IBC, ISO 7010).
Whats Included:
Fast delivery, clean AutoCAD drafting, and 100% compliant layouts. Send your floor plan to get started!

Building type:
Commercial
•
Office & workspace
•
Industrial
Expertise:
Evacuation & emergency planning
Software:
AutoCAD
Please inform the freelancer of any preferences or concerns regarding the use of AI tools in the completion and/or delivery of your order.
