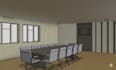
I will do 2d and 3d plans layout

M
mahmouddziner
M
mahmouddziner
Mahmoud A

About this gig

Professional Interior Design Engineering & Technical Drafting

What I bring to your project:

  • Detailed Shop Drawings: Precise floor plans, elevations, and sections.
  • Space Planning: Optimizing layouts for flow and ergonomics.
  • Technical Documentation: Clear dimensioning and material callouts for contractors.
  • BIM Integration: Using industry-standard software to ensure all design elements align perfectly.
Service verification and delivery style preference

Fiverr does not screen freelancers in this category. Please verify qualifications and discuss requirements with the freelancer before ordering, including any preferences regarding the use of AI tools.

Get to know Mahmoud A

Mahmoud A

ENG

  • FromEgypt
  • Member sinceApr 2026
  • Avg. response time1 hour
  • Languages

    English, Arabic
Hello, hope who is this is in good health. I do renders in Revit, 2D and 3D in Revit too, plans layout and furniture layouts, I do material selection with you personalities and lighting the best to pick.

Related tags