Browse categories
Explore
Fiverr Pro
English
$
USD



I will create professional technical interior drawings using Revit
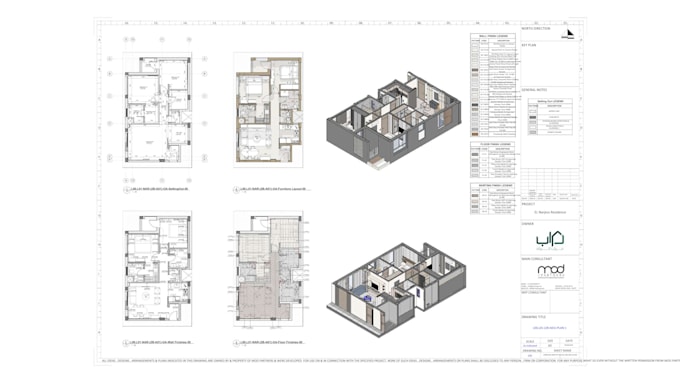
Get accurate, detailed, and professionally organized technical interior drawings for your residential or commercial project. I will transform your architectural plans, sketches, or design concepts into clear construction-ready drawings using Autodesk Revit.
The package includes:
Detailed floor plans
Furniture layouts
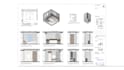
Interior elevations
Wall elevations
Ceiling plans / RCP
Flooring layouts
Joinery and built-in furniture details
Dimensions and annotations
Material and finish indications
Professional sheet organization
All drawings will be carefully prepared with architectural accuracy and attention to detail, following professional drafting standards.
Fiverr does not screen freelancers in this category. Please verify qualifications and discuss requirements with the freelancer before ordering, including any preferences regarding the use of AI tools.
Interior designer
Languages