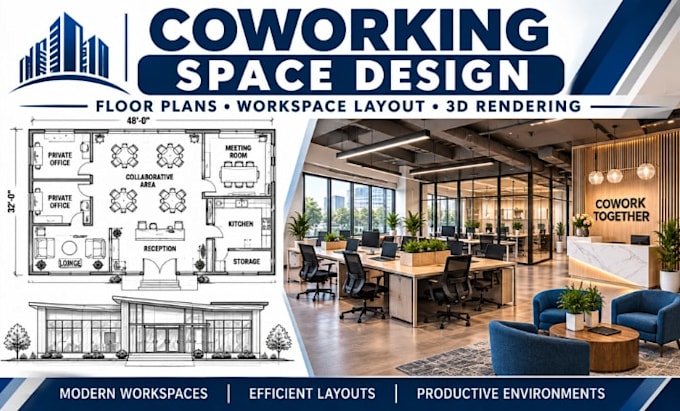
I will design coworking space floor plans workspace layout 3d rendering

M
mahmudsalihuu
M
mahmudsalihuu
Mahmud S

About this gig

Looking to transform your commercial space into a functional and attractive coworking environment?

I design professional coworking space floor plans, workspace layouts, and 3D renderings that balance productivity, comfort, and efficient space utilization.


Whether you are developing a shared office, startup hub, flexible workspace, business center, or collaborative working environment, I can help turn your ideas into detailed architectural layouts and realistic visual presentations.


MY SERVICES INCLUDE


  • Coworking space floor plan design
  • Open-plan workstation arrangements
  • Private office and meeting room layouts
  • Reception and waiting area planning
  • Conference and collaboration zones
  • Lounge and breakout area layouts
  • Kitchen and shared facility arrangements
  • Furniture and equipment placement
  • Space planning and circulation layouts
  • 3D interior visualization and rendering


WHAT I NEED FROM YOU


  • Existing floor plan or building dimensions
  • Number of expected users
  • Required workspace zones
  • Furniture and equipment requirements
  • Preferred interior style
  • Reference images or design inspiration


Service verification and delivery style preference

Fiverr does not screen freelancers in this category. Please verify qualifications and discuss requirements with the freelancer before ordering, including any preferences regarding the use of AI tools.

Get to know Mahmud S

Mahmud S

Design Retail Store Floor Plans Office Layouts CAD Drawings 3D Rendering

  • FromUnited Kingdom
  • Member sinceOct 2026
  • Languages

    English, Spanish
I specialize in commercial architectural drafting, facility layouts, and 3D visualization for retail stores, offices, showrooms, and business premises. I develop practical floor plans for sales areas, workstations, meeting rooms, reception spaces, storage areas, and customer circulation. My focus is on efficient space utilization, functional layouts, accurate dimensions, and professional CAD drawings that help business owners, contractors, and property developers plan new spaces or improve existing facilities.