Browse categories
English
$
USD
Connect to your AI

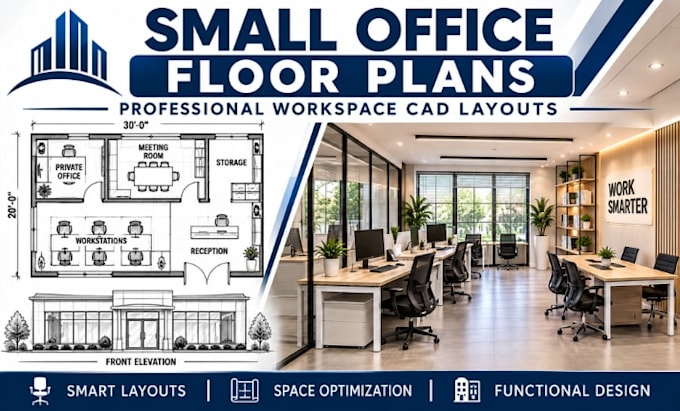

Need a functional and professionally organized small office workspace? I design detailed small office floor plans and CAD workspace layouts that maximize available space, improve movement, and create a productive working environment.
Whether you are setting up a private office, startup workspace, compact business office, home office, or small commercial workplace, I can translate your requirements into clear architectural floor plans.
MY SERVICES INCLUDE
WHAT I NEED FROM YOU
My priority is to create practical, space-efficient office layouts with clear circulation, functional furniture placement, and professional CAD documentation.
Fiverr does not screen freelancers in this category. Please verify qualifications and discuss requirements with the freelancer before ordering, including any preferences regarding the use of AI tools.
Design Retail Store Floor Plans Office Layouts CAD Drawings 3D Rendering
Languages
