Browse categories
Explore
Fiverr Pro
English
$
USD
BIM EXPERT, REVIT, AUTOCAD, SKETCHUP
Level 1
Has met certain performance criteria and shows strong potential in the marketplace.
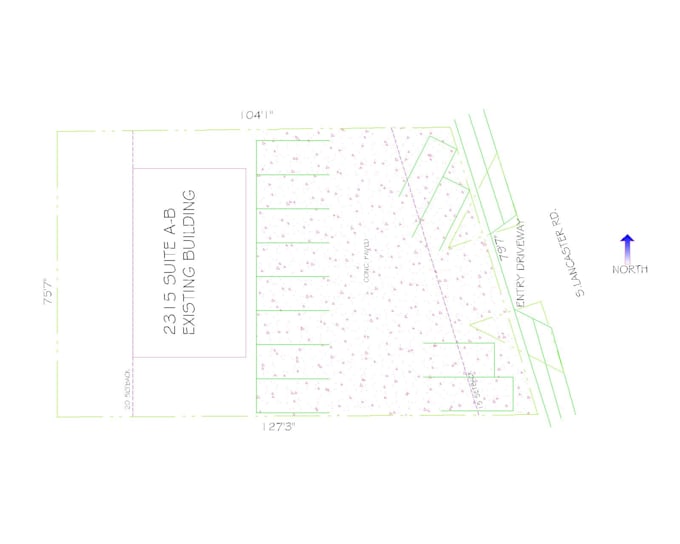
I will draw professionally SITE PLANS, MASTER PLANS AND LAYOUTS for your BUILDINGS. Which includes , driveways, walkways, landscaping and other details necessary for the city permit.
What my gig offers:
1. Site plan for building permit.
2. 2D site plan which includes driveway, walkway, landscaping and more detailing.
3. Conversion of PDF and rough sketches to DWG
4. 2d Floor plans
5. House plans
6. Architectural drawings
I assure you the best quality work.
Thank you for your time.


Project scale:
House
Building type:
Residential
•
Commercial
•
Industrial
Material speciality:
Steel
Please inform the freelancer of any preferences or concerns regarding the use of AI tools in the completion and/or delivery of your order.
Which software you use to draw site plans?
I use autocad as well sketchup for drawing of site plans.
What do you need to start work?
Give me you google map location to start the work.
| (0) | ||
| (1) | ||
| (0) | ||
| (0) | ||
| (0) |

stayclassy0909

United States
Nice guy and great communication, but his work is not that great
$50
Price
11 days
Duration

| (0) | ||
| (1) | ||
| (0) | ||
| (0) | ||
| (0) |
stayclassy0909
United States
Nice guy and great communication, but his work is not that great
$50
Price
11 days
Duration