Browse categories
Explore
Fiverr Pro
English
$
USD




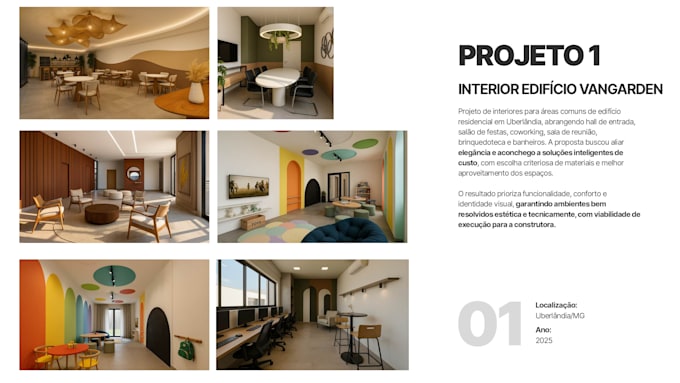
I will create professional interior design projects for residential and commercial spaces.
Services include:
With over 10 years of experience in architecture and interior design, I focus on creating beautiful, functional and buildable spaces tailored to your needs.
Please contact me before placing an order so I can review your project requirements and recommend the best solution.
Fiverr does not screen freelancers in this category. Please verify qualifications and discuss requirements with the freelancer before ordering, including any preferences regarding the use of AI tools.
Architect BIM Designer with experience in interior design and 3D visualization
Languages
What information do I need to start the project?
Please provide: Floor plan (PDF, DWG, image, or sketch) Room dimensions Photos of the existing space (if available) Design preferences and inspiration images
Can you work from a hand sketch or image?
Yes. I can transform hand sketches, PDFs, photos, and existing drawings into professional interior design layouts and BIM models.
Which software do you use?
I primarily work with: Archicad BIM SketchUp Twinmotion V-Ray Layout depending on the project requirements.
What will I receive at the end of the project?
Depending on the package selected, you may receive: Floor plans Furniture layouts Interior design concepts Material suggestions PDF documentation Editable source files
Can you design commercial spaces?
Yes. I work with both residential and commercial projects, including offices, retail stores, common areas, apartments, and houses.
Do you provide construction drawings?
Yes. I can provide detailed architectural drawings and executive documentation as an additional service.
Do you offer 3D visualization?
Yes. 3D modeling and visualization can be included depending on the selected package or requested as an extra service.
Why should I contact you before ordering?
Each project is unique. Contacting me first allows me to review your requirements and recommend the most suitable package, timeline, and deliverables.