Browse categories
Explore
Fiverr Pro
English
$
USD

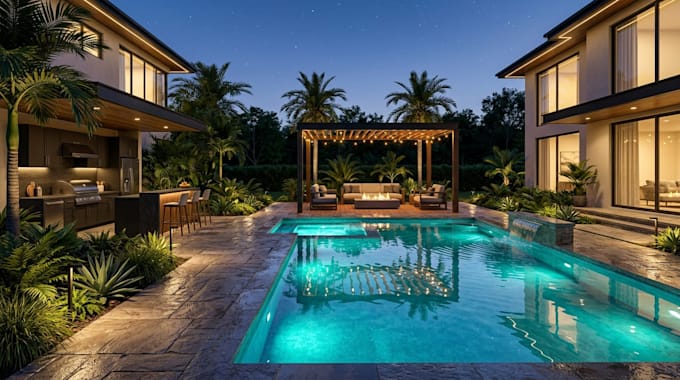
Struggling to turn an empty or outdated yard into an outdoor space you can confidently build? Get a functional backyard landscape design with realistic 3D rendering so you can visualize the result before spending on construction.
Poor layouts can waste space, budget, and materials. Your site dimensions, ideas, and references will be transformed into a practical landscape design with thoughtful planting, circulation, furniture, lighting, and outdoor living areas.
Services include:
Perfect for homeowners, landscapers, contractors, developers, Airbnb hosts, and property managers.
Tools: SketchUp, Lumion, AutoCAD, Revit & Twinmotion.
Files: JPG, PNG, PDF, SKP & DWG as applicable.
Expect accurate modeling, realistic materials and lighting, high-quality renders, revisions, attention to detail, and fast communication.
Message me before ordering with your dimensions, photos, ideas, and requirements for the right quote.
Please inform the freelancer of any preferences or concerns regarding the use of AI tools in the completion and/or delivery of your order.
Architectural Designer
Languages
What do you need to start my landscape design?
Please provide site dimensions or a plan, current photos, preferred style, inspiration images, location, and the features you want included.
What outdoor spaces can you design?
I can design backyards, gardens, patios, pool areas, front yards, pergolas, outdoor kitchens, fire pits, seating areas, pathways, and outdoor living spaces.
Can you design my backyard if I only have photos and measurements?
Yes. Clear photos with accurate site measurements can often be used to develop your backyard landscape design and 3D visualization.
Do you provide realistic 3D landscape rendering?
Yes. Your package can include realistic 3D rendering with landscaping, plants, furniture, materials, lighting, and surrounding environment.
Can you include a swimming pool, patio, or pergola?
Yes. Pool design, patio design, pergolas, outdoor kitchens, fire pits, seating areas, and other outdoor features can be incorporated into your landscape.
What files will I receive?
Depending on your package, files may include high-resolution JPG/PNG renders, PDF presentations, and SKP or DWG source files where applicable.
What does a revision include?
Revisions cover reasonable adjustments to the agreed design, such as materials, plants, furniture, or minor layout changes. Major redesigns may cost extra.
Should I contact you before placing an order?
Yes. Send your site dimensions, photos, project size, references, required features, and desired deliverables so I can confirm the best package, price, and delivery time.