Browse categories
Explore
Fiverr Pro
English
$
USD

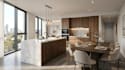


Struggling to visualize your apartment before buying furniture, choosing finishes, or starting construction? Turn your floor plan, sketch, or idea into a realistic 3D apartment interior design that helps you see the final space and make confident decisions.
Poor layouts and unclear visuals can cause expensive changes. I create detailed 3D interior design and interior rendering with realistic furniture, materials, textures, lighting, and photorealistic results.
Services include:
Perfect for homeowners, architects, interior designers, realtors, developers and Airbnb hosts.
Tools: 3ds Max, SketchUp, V-Ray, Corona Renderer and AutoCAD.
Files: JPG, PNG, PDF, SKP, MAX, FBX and DWG as applicable.
Expect accurate design, realistic lighting, attention to detail, clear communication and revisions based on your package.
Message me before ordering with your floor plan, dimensions and references for an accurate quote.
Fiverr does not screen freelancers in this category. Please verify qualifications and discuss requirements with the freelancer before ordering, including any preferences regarding the use of AI tools.
Architectural Designer
Languages
What do you need from me to start?
Please provide your floor plan or sketch, room dimensions, reference images, preferred style, colors, furniture preferences, and any specific requirements.
Can you design my interior if I only have a floor plan?
Yes. I can transform your 2D floor plan into a detailed 3D apartment interior design with furniture, materials, textures, lighting, and realistic rendering.
What types of apartment spaces do you design?
I design living rooms, bedrooms, kitchens, dining areas, bathrooms, home offices, balconies, studios, penthouses, duplexes, and open-plan spaces.
How many realistic renders will I receive?
The number of photorealistic 3D renders depends on your selected package. Additional camera views and renders can be added as extras.
Can you create a design based on my reference images?
Yes. Send your inspiration images, Pinterest references, mood board, or preferred interior style, and I will use them to guide the design.
Do you provide the 3D model and source files?
Yes, source files can be provided when included in your package or purchased as an extra. Available formats depend on the software used.
What does a revision include?
Revisions cover reasonable adjustments to the approved design, such as materials, colors, furniture placement, or lighting. Major layout or concept changes may cost extra.
Should I contact you before placing an order?
Yes, especially for multi-room or full-apartment projects. Message me with your floor plan, dimensions, references, and requirements so I can confirm the scope, price, and delivery time.


