Browse categories
Explore
Fiverr Pro
English
$
USD




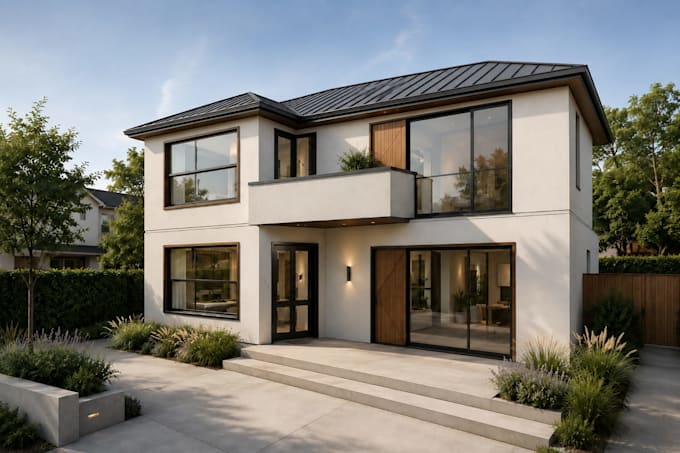
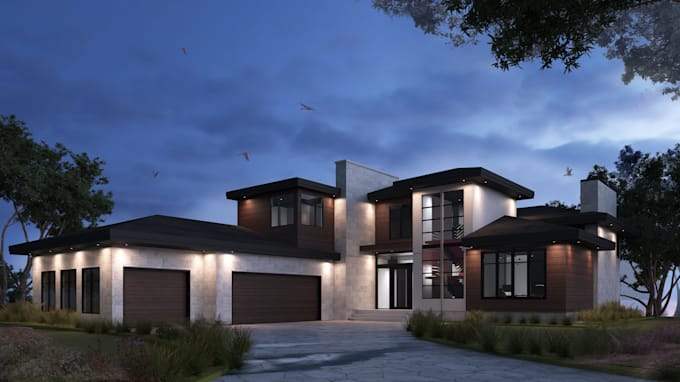
My process starts by reviewing your drawings, measurements, photos, and requirements. I redraw the current layout if needed, analyze the space and its constraints, develop practical concepts, and refine the selected direction into clear, dimensioned architectural drawings.
I can help with residential renovations and new home design, including floor planning, layout optimization, additions, extensions, room reconfiguration, and furniture layouts.
Services may include:
Existing-condition plan redraws
New residential floor plans
Renovation and remodeling layouts
Space planning and furniture layouts
Dimensioned plans
Elevations and sections, depending on the package
With more than 10 years of architectural design experience, I have worked on residential projects for clients in the US, UK, Canada, Germany, and other locations.
Important: This Gig provides conceptual design and drafting services. Structural engineering, calculations, permit stamping, and certification of local code compliance are not included. Please consult a locally licensed professional where required. Contact me before ordering a large or complex project.
Fiverr does not screen freelancers in this category. Please verify qualifications and discuss requirements with the freelancer before ordering, including any preferences regarding the use of AI tools.
Architect ' Landscape Architect ' 3D Visualizer
Languages
What information do you need to start?
Please send any existing plans or sketches, accurate dimensions or a survey, property photos, your room and functional requirements, and any reference images. For a new house, include the site plan if available.
Do you provide permit-ready or stamped drawings?
No. This Gig provides conceptual design and drafting services. Permit stamping, engineering calculations, and certification of local code compliance are not included. Please use a locally licensed professional where required.
Can you redesign an existing home as well as design a new one?
Yes. I work on both renovation and new-build floor plans, including additions, extensions, room reconfiguration, circulation improvements, and furniture layouts.
What counts as a revision?
A revision is a reasonable change to the selected design direction. A completely new concept, major scope change, or additional floor may require an extra service or custom offer.