Browse categories
Explore
Fiverr Pro
English
$
USD
Residential Engineering and Design Solutions
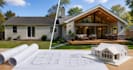
I create residential addition and renovation drawings for homeowners and contractors.
Basic: concept-level floor plans for one defined addition or renovation area.
Standard: a coordinated residential permit drawing set for a clearly defined renovation scope.
Premium: an expanded addition design package with plans, sections, details, and project coordination.
Please contact me before ordering. Send the project address, property survey if available, existing plans or field measurements, clear photos, desired scope, and local permit requirements. The final scope, sheets, and deliverables will be confirmed before work begins.
Field verification, surveys, zoning analysis, energy-code documentation, permit fees, agency approval, and specialty consultants are excluded unless specifically included. Structural engineering is included only when identified in the package or custom offer.
PE signing and sealing is available only for qualifying New York projects after scope review and a custom offer. Outside New York, locally certified documents must be handled by a professional licensed in that jurisdiction.


Project scale:
House
Building type:
Residential
Material speciality:
Steel
•
Wood
Please inform the freelancer of any preferences or concerns regarding the use of AI tools in the completion and/or delivery of your order.
Can you provide signed and sealed permit drawings?
Yes, for qualifying New York projects after scope review. Signed and sealed deliverables require a custom offer.
What do you need to prepare an accurate quote?
Send the project address, survey if available, existing plans or measurements, photos, desired scope, and permit requirements.
Are permit approval and structural design included?
Permit approval is not guaranteed. Structural engineering and other consultant work are included only when stated in the package or custom offer.


