Browse categories
Explore
Fiverr Pro
English
$
USD
UK Building Regulations Planning Drawings Structural Calculations Expert
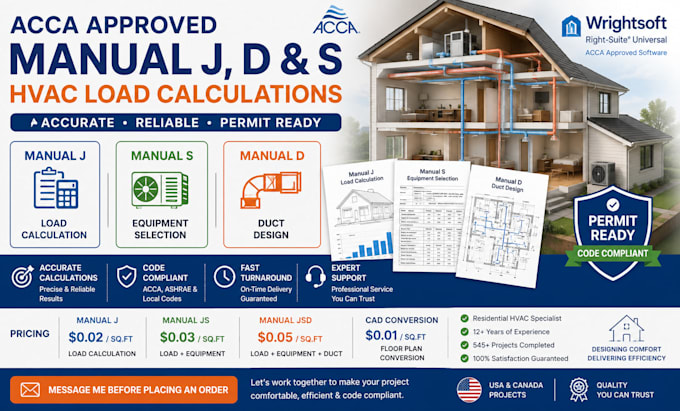
Need accurate, code-compliant HVAC de sign for your residential or commercial project? I provide professional HVAC de sign services using ACCA Manual J, Manual D, and Manual S along with Wrightsoft RightSuite, HAP, and AutoCAD to deliver precise, permit-ready HVAC documentation.
Whether you're a homeowner, contractor, builder, or HVAC professional, I ensure your system is properly sized for maximum comfort, energy efficiency, and code compliance
My Services Include:
Why Choose Me?
Contact me before placing your order to discuss your project requirements.
Project scale:
House
Building type:
Residential
•
Commercial
•
Industrial
Please inform the freelancer of any preferences or concerns regarding the use of AI tools in the completion and/or delivery of your order.
