Browse categories
Explore
Fiverr Pro
English
$
USD

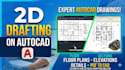
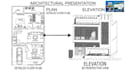
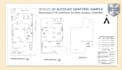

I will create accurate, clean, and professional architectural drawings for your project.
What I can do for you:
What you will get:
Before placing an order:
Please send me:
This helps me deliver exactly what you need.
Message me anytime and Ill respond quickly to discuss your project.
Fiverr does not screen freelancers in this category. Please verify qualifications and discuss requirements with the freelancer before ordering, including any preferences regarding the use of AI tools.
professional 2D floor plan, elevation and section in Revit
Languages
Can you convert my hand sketch or PDF into AutoCAD drawings?
Yes, I can redraw your sketch, PDF, or image into a clean and professional AutoCAD floor plan.
What software do you use?
I use AutoCAD and Revit to provide accurate and clean plans.
Which file formats will I receive?
You will receive high-quality PDF/JPG files. Source files (AutoCAD/Revit) are included or available as an extra.
Can you modify or edit an existing plan?
Yes, I can update or make changes to your existing drawings according to your requirements.
Do you design according to local building standards?
I follow general architectural standards. For specific local regulations, please provide details before ordering.
Can you design multi-story houses?
Yes, I can design multi-floor houses. Please contact me before placing the order for custom pricing.


