Browse categories
Explore
Fiverr Pro
English
$
USD
I will do permit drawings, floor plan, house plan, blueprint


Malaika A
About this gig
Are you looking for professional architectural drawings for permits, house plans, or floor layouts? You're in the right place!
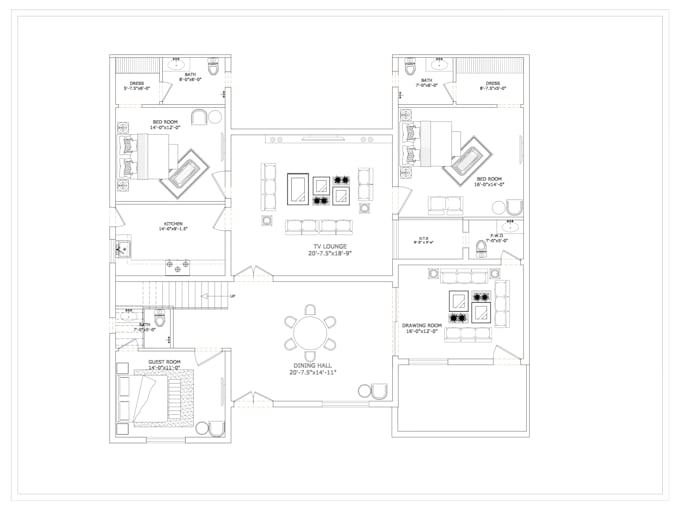
I specialize in creating accurate 2D architectural drawings using AutoCAD, tailored for permits, construction, or renovation projects. Whether you're starting from a sketch, PDF, or reference image Ive got you covered!
️ My Services Include:
- Permit-ready architectural drawings
- 2D Floor plan layouts (residential/commercial)
- Site plans, sections, elevations & detail drawings
- Converting sketches or PDFs to CAD
- Plumbing and electrical layout plans
- Interior layout and working drawings
What Youll Receive:
- DWG or DXF source file FREE with every order
- Scaled PDF (with seal if required)
- JPEG image of the drawing for quick preview
Note: contact with me before placing the order
Service verification and delivery style preference
Fiverr does not screen freelancers in this category. Please verify qualifications and discuss requirements with the freelancer before ordering, including any preferences regarding the use of AI tools.
Get to know Malaika A
Malaika A
Architecture, permit drawings, 2d floor plan, blueprint, house plan
- FromPakistan
- Member sinceSep 2025
- Avg. response time1 hour
- Last delivery4 months
Languages
English, German
Hello there,
I am an Architectural Engineer, i have 5+ years of experience in architectural drawings. i am working in USA, UK, Australia, NZ, France, Germany and all over the world as an architectural Engineer.