Browse categories
Explore
Fiverr Pro
English
$
USD


MAKE YOUR RESIDENTIAL PROJECT DRAWING-READY!
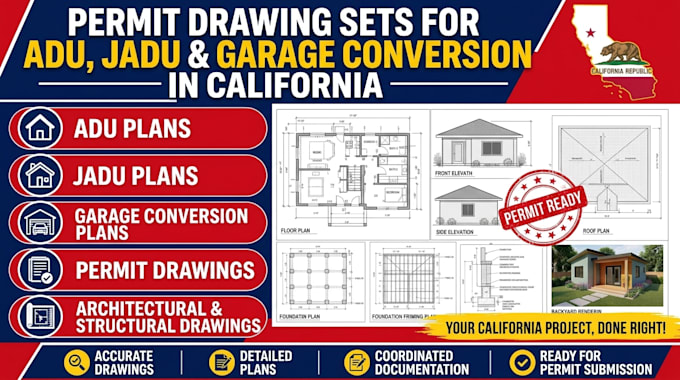
Every successful residential project begins with a well-planned set of drawings. Whether you're developing an ADU, JADU, or converting an existing garage, I help translate your vision into detailed architectural documentation tailored to your property's needs.
I specialize in ADU plans, JADU plans, garage conversion plans, residential permit drawings, structural layouts, floor plans, elevations, roof plans, foundation plans, framing plans, site plans, and construction blueprints for projects in California.
WHAT I CAN DELIVER
CONTACT ME TODAY TO DISCUSS YOUR PROJECT
Fiverr does not screen freelancers in this category. Please verify qualifications and discuss requirements with the freelancer before ordering, including any preferences regarding the use of AI tools.
Civil and Structural Engineer, Permit Drawings, Residential Plans
Languages
Can you create ADU, JADU, and garage conversion permit drawings?
Yes, I can prepare project-specific residential drawings based on your requirements and available property information.
What do you need to get started?
Please provide your project location, sketches or existing plans, measurements, and desired changes.
Will the drawings be approved by the California building department?
Requirements vary by jurisdiction. I prepare drawings to the agreed scope, but permit approval is not guaranteed.