Browse categories
Explore
Fiverr Pro
English
$
USD


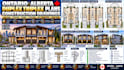
Planning a duplex or triplex in Ontario or Alberta? I prepare practical multi-unit floor plans and architectural construction drawings for property investors, homeowners, builders and small-scale developers looking to create functional rental housing.
Whether you are developing a new duplex, converting a property into multiple units or planning a triplex, I can organize the layout around your site, unit requirements and design objectives.
Services include:
I focus on efficient unit planning, privacy, practical circulation and effective use of available floor area. Drawings can be developed from sketches, surveys, existing plans or a project brief.
Send your site information, target unit sizes and project location so I can review the required scope before ordering.
Fiverr does not screen freelancers in this category. Please verify qualifications and discuss requirements with the freelancer before ordering, including any preferences regarding the use of AI tools.
Multiplex Multifamily Housing Design Specialist
Languages
