Browse categories
Explore
Fiverr Pro
English
$
USD
Multiplex Multifamily Housing Design Specialist
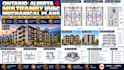
Need professional Ontario or Alberta multifamily HVAC and mechanical plans for apartments, condominiums, duplexes, fourplexes or rental developments? I prepare organized mechanical drawing layouts from your architectural plans, design documents and project specifications to support coordination and installation planning.
My services can include:
I focus on readable drawing presentation, practical routing and coordination across residential units and common areas. Deliverables can be prepared in an agreed CAD or BIM format based on the supplied project files.
Send your architectural backgrounds, HVAC design criteria, equipment schedules and required drawing list for a scope review before ordering.

Project scale:
Apartment
Building type:
Residential
•
Commercial
•
Industrial
Please inform the freelancer of any preferences or concerns regarding the use of AI tools in the completion and/or delivery of your order.
