Browse categories
Explore
Fiverr Pro
English
$
USD


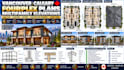
Need functional Vancouver or Calgary fourplex plans and multifamily elevations for a rental investment, infill development or new residential project? I prepare organized architectural layouts and drawing sets for four-unit buildings, helping owners, builders and developers plan practical, attractive multi-family housing.
Services include:
I focus on efficient use of floor area, privacy between units, practical circulation and a cohesive exterior appearance. Designs can be developed from your site survey, sketches, existing drawings or project brief.
Send your site dimensions, target unit sizes, preferred number of storeys and project location so I can review the scope before you order.
Fiverr does not screen freelancers in this category. Please verify qualifications and discuss requirements with the freelancer before ordering, including any preferences regarding the use of AI tools.
Multiplex Multifamily Housing Design Specialist
Languages
