Browse categories
English
$
USD
Connect to your AI
Architectural Drafting and Structural Engineering Specialist
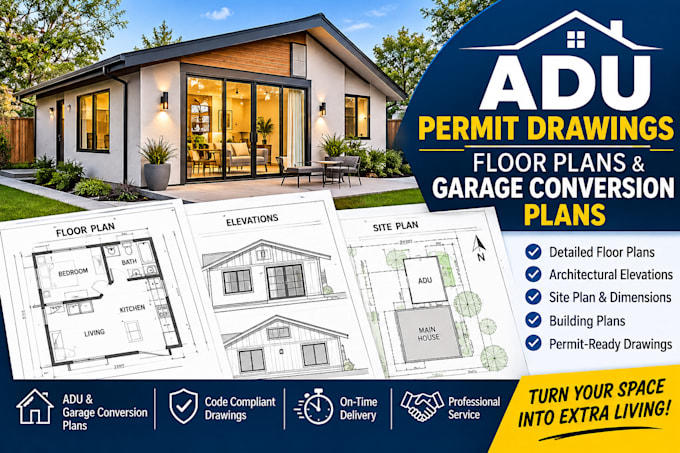
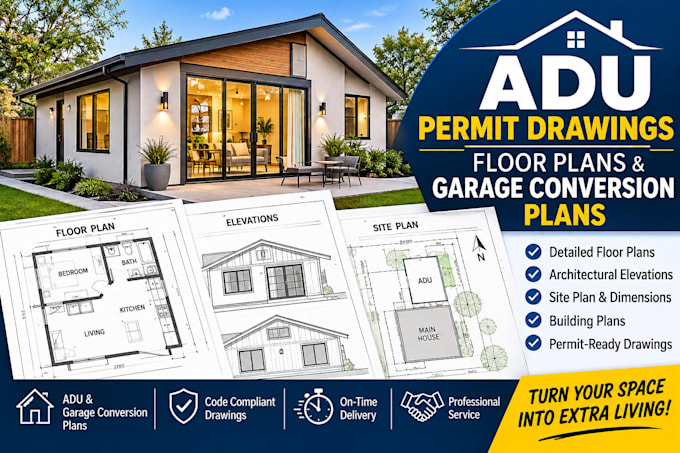
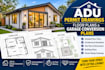
Looking for professional ADU permit drawings, floor plans, or garage conversion plans for your project?
I provide detailed architectural drafting and residential building plans to help homeowners, contractors, builders, and property developers turn their ideas into clear construction documents.
MY SERVICES INCLUDE
WHY CHOOSE ME?
I can prepare drawings based on your sketches, existing plans, project details, and local requirements.
Please note: Permit requirements vary by jurisdiction. Engineering calculations, professional seals, MEP services, and permit approval are not included unless separately agreed and provided by appropriately qualified professionals.
CONTACT ME BEFORE ORDERING to discuss your project
Project scale:
Building
Building type:
Residential
•
Commercial
•
Office & workspace
Material speciality:
Concrete
•
Steel
Please inform the freelancer of any preferences or concerns regarding the use of AI tools in the completion and/or delivery of your order.
What information do you need to start my ADU project?
I will need your project location (city and state), property survey or site plan
Can you create ADU permit drawings for any city in the USA?
I can work with clients across the USA. However, building codes, zoning regulations, and permit submission requirements vary by jurisdiction.
Do you provide garage conversion plans?
Yes! I prepare architectural drawings for garage conversions, including proposed floor plans, existing layouts where required, elevations, sections, and other agreed drawing sheets.
Can you prepare detached and attached ADU plans?
Yes. I can prepare architectural drawing packages for detached ADUs, attached ADUs, backyard cottages, and other accessory dwelling unit projects, depending on the project scope.
Do you provide structural, electrical, plumbing, and mechanical drawings?
These services can be discussed as additional scope.