Browse categories
Explore
Fiverr Pro
English
$
USD

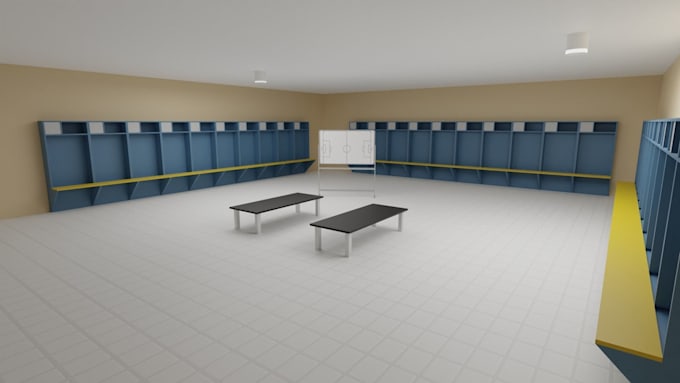
I will design a stadium with 3D modeling, planning, visualization and renovation
A stadium is more than seating it's circulation, sightlines, safety egress, and revenue per seat. Whether you're developing a new football arena, renovating a boxing venue, or presenting a thesis on sports architecture, I deliver professional grade 3D models and planning documents that communicate your vision to investors, committees, and contractors.
What You Get:
Sports I Specialize In:
Why Work With Me?
I am a licensed architect who understands stadium programming sightlines, FIFA/NCAA/FIBA spacing requirements, egress capacity, and broadcast lighting angles. I don't just model a pretty shell; I design spaces that function under real-world operational demands.
Ready to visualize your stadium before it breaks ground?
Send me your project details and I'll reply within hours with a clear roadmap and timeline.
Thanks if you chose and i promise great work
Please inform the freelancer of any preferences or concerns regarding the use of AI tools in the completion and/or delivery of your order.
Architect, Spa Layout and Permit Drawings, Kids Room Design and 3D Visualization
Languages