Browse categories
Explore
Fiverr Pro
English
$
USD

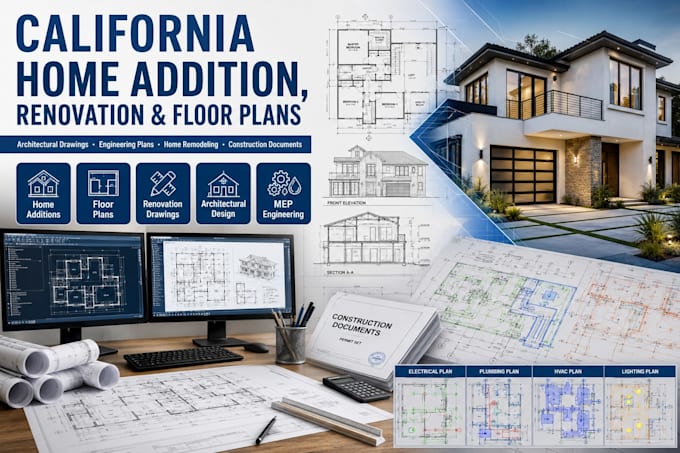

California Home Addition Plans, Floor Plans & Architectural Engineering Services
Expand your home with professionally designed architectural drawings tailored to your renovation goals. Whether you're adding a new bedroom, extending your living space, converting a garage, or planning a second-story addition, I provide complete home addition plans that are accurate, detailed, and construction-ready.
I work with homeowners, builders, contractors, developers, and real estate investors across California and throughout the United States.
Services Include:
Whether you're creating additional living space or increasing your property's value, I provide professionally organised drawing packages that support a smooth construction process.
CONTACT US TODAY TO DISCUSS ABOUT YOUR PROJECT!!!
Fiverr does not screen freelancers in this category. Please verify qualifications and discuss requirements with the freelancer before ordering, including any preferences regarding the use of AI tools.
Expert CAD Draftsman, Residential and Commercial Blueprint Designs for Approval
Languages
Can you prepare drawings for home additions?
Yes. I prepare complete architectural drawing packages for home additions, extensions, garage conversions, and renovations. If engineering review, permit documentation, or professional stamping is required, this can be coordinated separately if required.
Can you work with existing house plans?
Yes. PDFs, CAD files, sketches, and hand-drawn plans are all accepted.
Do you design ADUs and garage conversions?
Yes. I can prepare layouts for ADUs, garage conversions, and other residential additions.
