Browse categories
Explore
Fiverr Pro
English
$
USD


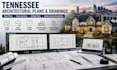
Need professional architectural plans for a new construction project, renovation, commercial space, home addition, tenant improvement, or remodeling project?
I provide high-quality Tennessee architectural plans, architectural drawings, floor plans, reflected ceiling plans, cross sections, building sections, elevations, construction drawings, architectural details, and complete construction documentation for residential and commercial buildings.
Every project is developed with precision, clean drafting standards, and practical construction detailing to help homeowners, architects, builders, contractors, developers, interior designers, and real estate professionals move confidently from design to construction.
Services Included:
CONTACT US TODAY!!!
Fiverr does not screen freelancers in this category. Please verify qualifications and discuss requirements with the freelancer before ordering, including any preferences regarding the use of AI tools.
Expert CAD Draftsman, Residential and Commercial Blueprint Designs for Approval
Languages
Do you prepare architectural drawings for permit applications?
Yes. I prepare complete architectural drawing packages suitable for construction and project submission. If your project requires engineering review, permit documentation, or professional stamping, these can be coordinated separately.
Can you redraw existing PDF or hand sketches?
Yes. I can convert scanned PDFs, sketches, marked-up drawings, and existing plans into professional CAD drawings.
Can you create reflected ceiling plans for commercial buildings?
Yes. I prepare reflected ceiling plans for residential homes, offices, retail stores, restaurants, hotels, healthcare facilities, and other commercial spaces.
