Browse categories
Explore
Fiverr Pro
English
$
USD


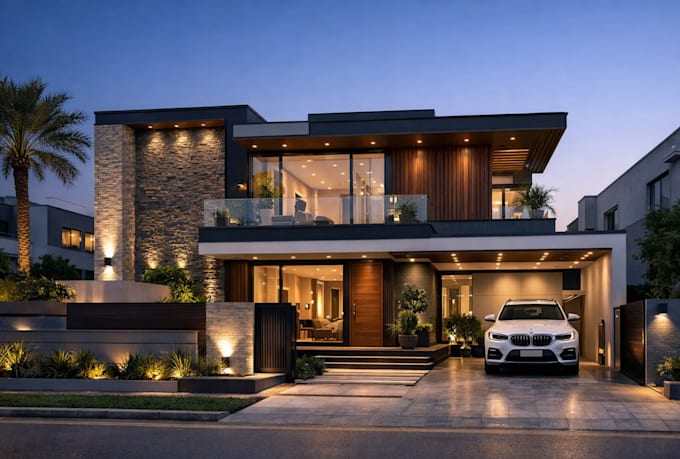
I will create a detailed and realistic 3D model of your 1 Kanal modern residential house based on your drawings, sketches, or concept ideas. The design will feature a clean, contemporary architectural style with accurate proportions, proper space planning, and high-quality exterior visualization. Whether you need the model for construction planning, client presentation, or marketing purposes, I will deliver a professional and well-organized 3D model with modern elevation, realistic views, and precise dimensions. My focus is on clean architectural detailing, accuracy, and client satisfaction to help bring your dream home design to life.
Fiverr does not screen freelancers in this category. Please verify qualifications and discuss requirements with the freelancer before ordering, including any preferences regarding the use of AI tools.
Cad, BIM expert, Revit, Interior designing, Architect
Languages