Browse categories
Explore
Fiverr Pro
English
$
USD


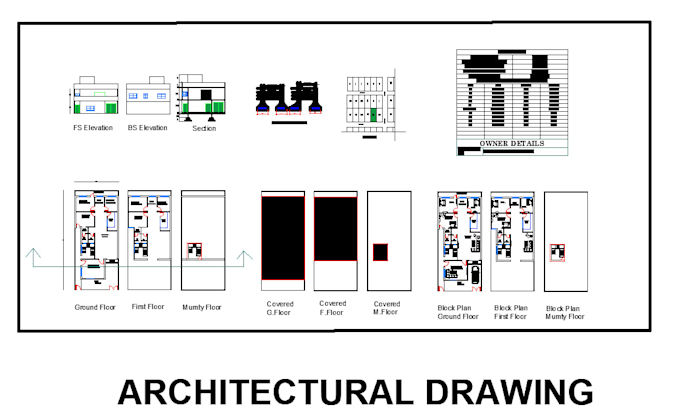
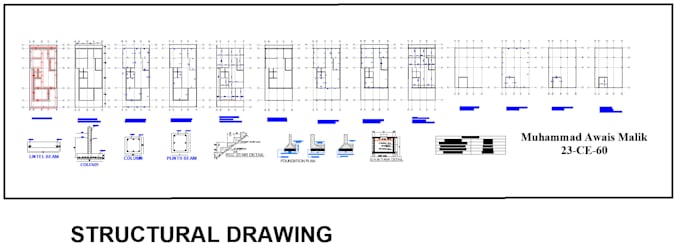
I provide professional architectural and structural drawing services for residential and commercial projects. I prepare clear, accurate, and well-organized 2D drawings that are suitable for construction, approval, and planning purposes. My focus is on correct dimensions, clean layouts, and practical design based on your requirements.
My services include architectural floor plans, elevations, sections, site plans, structural layouts, foundation plans, column and beam drawings, and detailed AutoCAD work. I can also convert hand sketches, PDFs, or old drawings into AutoCAD with accuracy. Files are delivered in DWG and PDF formats.
I ensure original work, timely delivery, and clear communication. Revisions are available to make sure the final drawings meet your expectations and project needs. Client satisfaction and quality work are always my priority.
Fiverr does not screen freelancers in this category. Please verify qualifications and discuss requirements with the freelancer before ordering, including any preferences regarding the use of AI tools.
Cad, BIM expert, Revit, Interior designing, Architect
Languages