Browse categories
Explore
Fiverr Pro
English
$
USD
Licensed Civil Structural Engineer Structural Design, Load Analysis Permit
I provide professional steel frame house design, prefab steel home plans, and light gauge steel (LGS/CFS) structural solutions for residential and modular construction. If you need permit-ready drawings, structural analysis, or fabrication-ready shop drawings, youre in the right place.
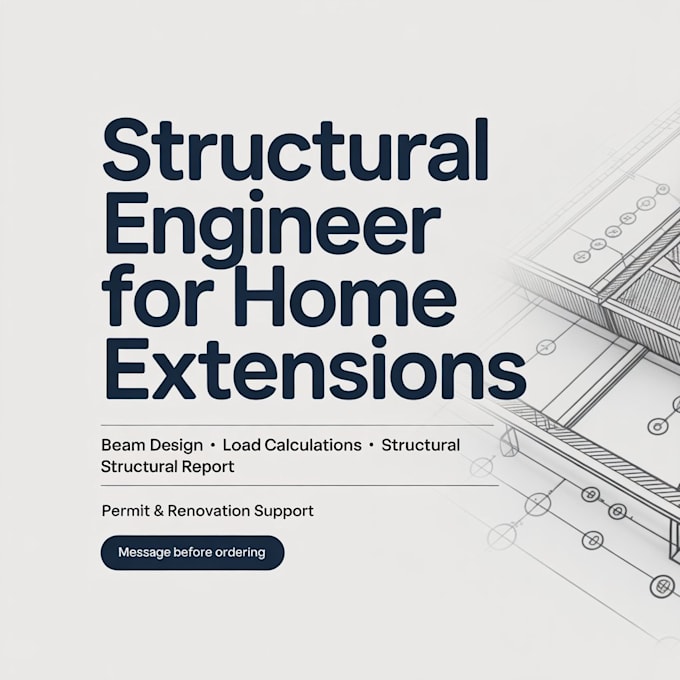
My service covers cold formed steel framing, modular home design, barndominium plans, ADU layouts, container house design, and tiny home plans. I deliver construction drawings, framing plans, wall panel layouts, roof truss design, foundation plans, and material takeoff with high accuracy.
I also offer structural report, wind load analysis, seismic design, load calculations, and engineering documentation suitable for projects in the USA, UK, Canada, and Australia.
Whether you need BIM modeling, Revit architecture, AutoCAD drafting, 3D model, or prefab building design, I ensure quality, precision, and fast delivery.
Contact me before ordering to discuss your project and get the best solution. Lets bring your prefab steel project to life!


Project scale:
Building
Building type:
Residential
•
Commercial
•
Office & workspace
Material speciality:
Concrete
•
Steel
Please inform the freelancer of any preferences or concerns regarding the use of AI tools in the completion and/or delivery of your order.