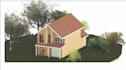
I will create 3d bim models using autodesk revit from 2d drawings

M
maliknileefar
M
maliknileefar
Malik Nileefar

About this gig

Are you looking for a 3D Revit model of your building?

I will create accurate and detailed 3D architectural models using Autodesk Revit based on your provided 2D drawings, sketches or floor plans.

My Services:

  • 2D drawings to 3D Revit modelling.
  • Architectural 3D modelling.
  • Walls, floors and roof modelling.
  • Doors and windows placement.
  • Basic material application.
  • Building elevations and sections.
  • Revit project file (RVT).

Why Choose My Service?

  • Attention to detail.
  • Quality modelling.
  • On-time delivery.
  • Friendly communication.
  • Affordable prices.

What I Need From You:

  • 2D floor plans or sketches.
  • Building dimensions.
  • Elevation drawings (if available).
  • Any specific requirements.

Important:

Please contact me before placing an order to discuss your project requirements and confirm the project size and complexity.

Let's turn your 2D drawings into 3D Revit models!

Service verification and delivery style preference

Fiverr does not screen freelancers in this category. Please verify qualifications and discuss requirements with the freelancer before ordering, including any preferences regarding the use of AI tools.

Get to know Malik Nileefar

Malik Nileefar

Revit 3D Modelling , Architectural Drafting , BIM

  • FromSri Lanka
  • Member sinceJun 2022
  • Avg. response time1 hour
  • Languages

    English
I am Malik I specialize in converting existing 2D drawings into 3D Revit models, preparing architectural documentation, and modifying existing Revit projects. My focus is on providing accurate modelling, organized project files, and professional service. I always aim to understand my client's requirements and deliver work according to the provided drawings and specifications.

My Portfolio