Browse categories
Explore
Fiverr Pro
English
$
USD

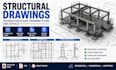
Structural Drawings for Construction and Permit Projects
Accurate structural documentation is essential for turning an architectural concept into a buildable project. We provide professional structural drafting and detailing for residential and commercial projects, with drawings developed around your architectural plans, dimensions, design requirements, and project scope.
Our structural drawing services include:
Foundation and footing plans
Structural framing plans
Column and beam layouts
Slab and roof framing plans
Foundation details and sections
Structural connection and construction details
Reinforcement detailing where required
Existing structural drawing revisions
AutoCAD structural drafting
Permit and construction drawing preparation
We can work from architectural plans, sketches, PDFs, existing CAD files, dimensions, or other project information. Drawings are organized with clear dimensions, labels, notes and structural references for professional presentation and coordination with the architectural plans.
For larger projects, we can prepare coordinated structural drawing sets covering the foundation, framing and relevant structural details.
Fiverr does not screen freelancers in this category. Please verify qualifications and discuss requirements with the freelancer before ordering, including any preferences regarding the use of AI tools.
architect
Languages
