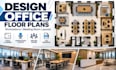
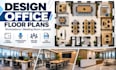
I will design office floor plans, workstations, meeting room layouts

M
mallory_keatton
M
mallory_keatton
Mallory

About this gig

Need an office floor plan that maximizes space and improves workflow? I will design professional office floor plans, workstation layouts, and meeting room arrangements tailored to your space and business needs.


Whether you are planning a corporate office, startup workspace, coworking space, or office renovation, I will help you create a functional, organized layout.


My services include:

  • Office floor plan design
  • Workstation and desk layouts
  • Meeting and conference room plans
  • Reception and waiting areas
  • Private and executive office layouts
  • Furniture placement and space planning
  • Circulation and accessibility planning
  • 2D AutoCAD floor plans
  • Layout revisions
  • PDF and high-resolution exports


I focus on efficient space utilization, practical furniture placement, clear circulation, and professional CAD drawings based on your dimensions and requirements.


Why choose me?

  • Customized office layouts
  • Attention to detail
  • Clear CAD drawings
  • Reliable communication
  • Revisions based on your package


Please contact me before placing an order to discuss your project requirements.

Service verification and delivery style preference

Fiverr does not screen freelancers in this category. Please verify qualifications and discuss requirements with the freelancer before ordering, including any preferences regarding the use of AI tools.

Get to know Mallory

Mallory

Professional Office CAD Space Planner

  • FromUnited Kingdom
  • Member sinceOct 2026
  • Languages

    English, German, French, Spanish
I am an architectural designer specializing in office floor plans, interior layouts, 3D modeling, and detailed CAD drawings. I create functional workstations, meeting room layouts, furniture placement plans, realistic 3D visualizations, and office construction drawings, including ceiling plans. My goal is to transform your ideas into professional, well-organized designs that maximize space, improve workflow, and enhance visual appeal. I deliver accurate drawings, creative solutions, and clear communication to ensure your project meets your requirements. Let's design a better workspace together

Other Architecture & Interior Design Services I Offer